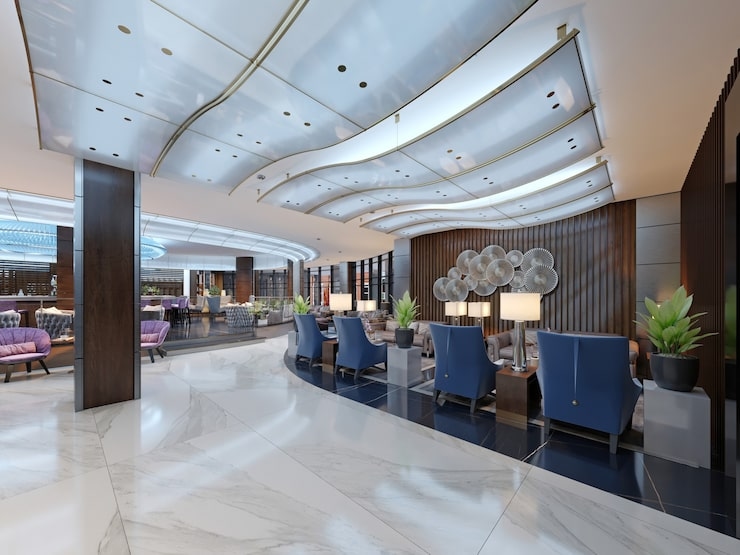
Commercial spaces are no longer designed only to look attractive. Businesses today want interiors that improve productivity, strengthen brand identity, create better customer experiences, and remain practical for everyday operations. This is why commercial turnkey interior design solutions are gaining strong attention among businesses planning offices, retail stores, restaurants, clinics, showrooms, and other professional spaces.
A turnkey approach allows businesses to work with one experienced team for design, planning, execution, materials, furniture, and final handover. Instead of coordinating multiple contractors and suppliers, the entire project can be managed through one integrated process. Colonelz Construction provides commercial interior design and turnkey solutions designed around functionality, aesthetics, and business requirements.
Why Are Commercial Turnkey Interior Design Solutions Gaining Traction?
The biggest advantage of a turnkey approach is simplified project management. Traditional commercial projects may involve separate architects, interior designers, contractors, electricians, carpenters, and furniture suppliers. Coordinating all these teams can lead to communication gaps, delays, inconsistent finishes, and unexpected costs.
With a turnkey model, one team manages the project from concept to completion. This creates greater accountability and makes it easier to maintain consistency throughout the space.
Modern commercial interiors are also becoming more performance-focused. Businesses increasingly want flexible layouts, sustainable materials, better lighting, technology integration, acoustic comfort, and durable finishes.
Key benefits include:
One point of project coordination
Better design and execution consistency
Streamlined material procurement
Improved timeline management
Greater control over finishes
Functional and brand-focused space planning
Reduced stress for business owners
1. Natural and Durable Materials
Material selection is one of the most important elements of modern commercial interiors. Businesses need surfaces that look premium but can also withstand regular use.
Popular choices include:
Natural or engineered wood
Veneer and high-quality laminates
Stone and engineered quartz
Glass and metal
Textured wall finishes
Sustainable and low-maintenance materials
For high-traffic areas, durability should be considered alongside appearance. Reception areas, corridors, workstations, kitchens, and retail displays require materials that can handle frequent use without losing their visual appeal.
High-impact takeaway: Choose materials based on both aesthetics and long-term performance.
2. Warm, Professional Colour Palettes
Commercial interiors are moving beyond plain white and overly corporate grey. Modern spaces increasingly use warmer and more sophisticated palettes.
Popular combinations include:
Beige with natural wood
Off-white with earthy brown
Terracotta with muted neutrals
Sage green with warm timber
Charcoal with lighter natural finishes
Deep blue with beige or wood accents
For offices, softer neutral colours can create a calm and professional environment. Retail and hospitality spaces can use stronger accent colours to reinforce brand identity.
The objective is not to use too many colours. Instead, create a controlled palette where the primary, secondary, and accent colours work together.
3. Layered Textures and Visual Depth
A successful interior should not feel flat. Combining different textures adds depth and character without requiring excessive decoration.
Consider pairing:
Wood with stone
Matte finishes with subtle metallic details
Textured walls with smooth furniture
Fabric upholstery with glass
Fluted panels with plain surfaces
Natural finishes with contemporary materials
Textures can also help define different zones within a commercial space. A textured feature wall, for example, can visually highlight a reception area, while acoustic panels can provide both functional and aesthetic value.
4. Flexible and Functional Space Planning
Good commercial interior design should support the way a business actually operates.
Modern workspaces are increasingly designed around flexibility, multifunctionality, and better space utilisation.
Businesses can incorporate:
Modular furniture
Flexible meeting areas
Collaborative zones
Private cabins
Multipurpose rooms
Integrated storage
Breakout spaces
For example, a meeting room can be designed to accommodate formal meetings during the morning and collaborative sessions later in the day.
Design principle: Every square foot should have a clear purpose.
5. Integrated Lighting and Technology
Lighting has a direct impact on how a commercial interior feels and functions. Instead of relying on one type of lighting, modern interiors use multiple layers.
A well-planned lighting strategy can include:
General ambient lighting
Task lighting
Decorative lighting
Accent lighting
Energy-efficient LED fixtures
Smart lighting controls
Technology can also be incorporated into meeting rooms, workstations, reception areas, and customer-facing spaces. Smart and tech-enabled commercial environments are becoming an important part of contemporary workplace design.
How to Integrate This Design Approach Into Your Space
Whether you are creating a new office or renovating an existing commercial property, the following steps can make the process more effective.
Start With Your Business Requirements
Before selecting colours or furniture, identify how the space will be used.
Ask:
How many employees will use the space?
How much customer interaction will occur?
Which areas require privacy?
Where will meetings take place?
What storage is required?
What technology needs to be integrated?
This ensures that design decisions support business operations rather than simply following a visual trend.
Create a Clear Material Palette
Select two or three primary materials and build the interior around them. For example, warm wood, textured stone, and matte metal can create a sophisticated contemporary appearance.
Avoid selecting materials individually without considering how they will work together.
Use Colour Strategically
Instead of covering every wall with bold colours, introduce stronger shades through:
Feature walls
Furniture
Upholstery
Artwork
Signage
Decorative elements
This creates a professional appearance while still giving the space personality.
Prioritise Lighting
Plan lighting during the design stage rather than treating it as a finishing detail. Consider natural light, workstation lighting, meeting-room lighting, display lighting, and decorative fixtures together.
Choose an Experienced Turnkey Partner
A commercial turnkey project requires coordination between design, procurement, construction, electrical work, carpentry, furniture, and finishing. Choosing one experienced partner can simplify communication and improve project accountability.
Colonelz Construction focuses on creating practical, well-planned commercial interiors that combine design, functionality, and execution under one coordinated approach.
Final Thoughts
The growing popularity of commercial turnkey interior design solutions reflects a larger change in how businesses approach their physical spaces. Companies want interiors that are attractive, functional, flexible, durable, and aligned with their brand.
The strongest commercial interiors combine thoughtful space planning with durable materials, warm colour palettes, layered textures, efficient lighting, and technology. More importantly, the design should support the people and business using the space every day.
For businesses planning a new commercial interior or renovation, working with an experienced turnkey design and execution partner can make the journey more organised—from the initial concept through to final handover.
Colonelz Construction can help businesses develop commercial interiors that balance aesthetics, functionality, and long-term usability.