A small dimensional difference in a manufactured part can create a much larger problem during assembly. Components may fail to fit correctly, alignment can be affected, and finished products may require rework. This is why dimensional inspection should be treated as an important part of the manufacturing process. A Height Gauge – Digital provides a convenient way to check vertical dimensions and monitor component consistency.
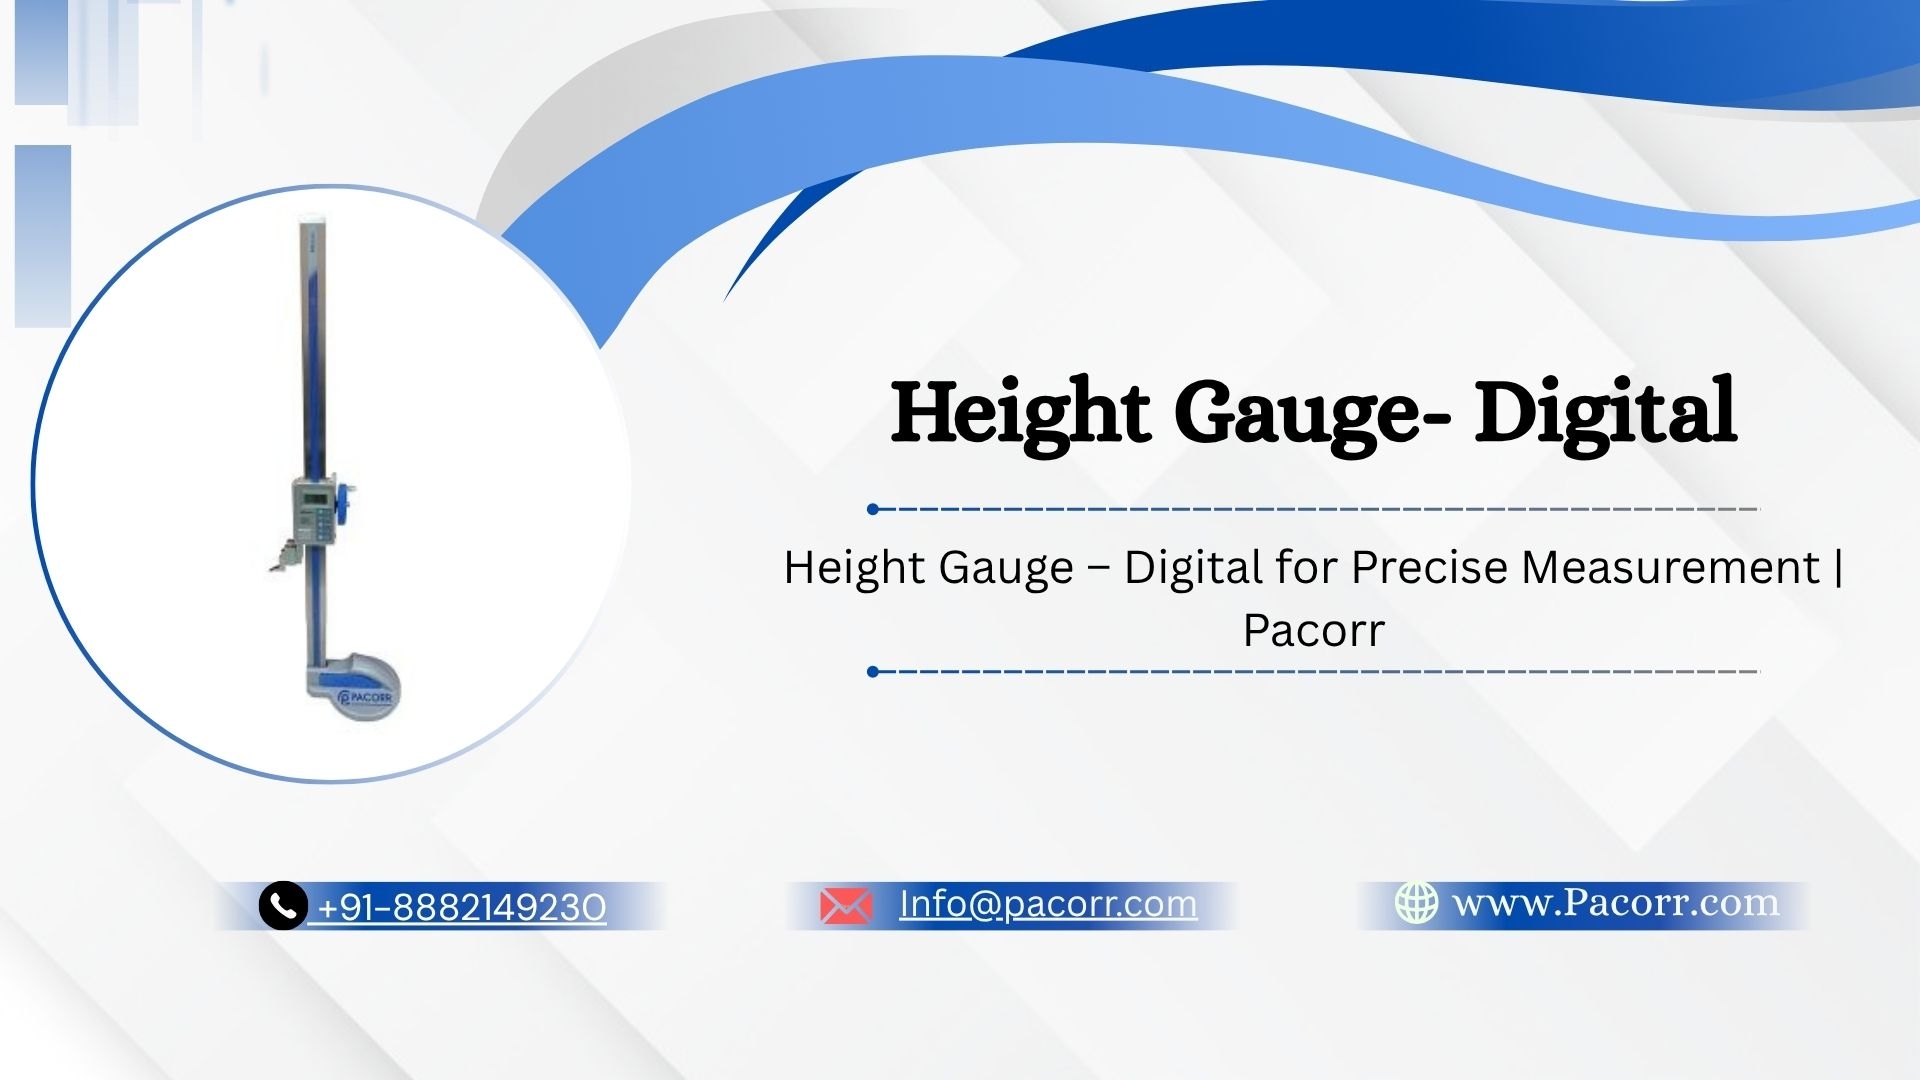
Pacorr Testing Instruments provides precision testing and measurement solutions for industrial quality control. The Digital Height Gauge is suitable for engineering facilities, machine shops, production units, tool rooms, and inspection laboratories.
What Makes a Digital Height Gauge Useful?
A Digital Height Gauge measures the vertical distance of a selected point on a component from a fixed reference surface. In normal use, the gauge is positioned on a suitable precision surface plate.
The measuring contact is moved to the required position on the workpiece, after which the measurement can be viewed directly on the digital display. This direct-reading approach makes dimensional checks easier to perform during repetitive production inspections.
Depending on the gauge configuration, it may also be useful for comparing component dimensions and checking differences between different levels or surfaces.
Dimensional Inspection During Production
Waiting until the final stage to inspect dimensions can be expensive. If a machining process has been producing incorrect parts for several hours, a large quantity of material may already require rework or rejection.
Periodic inspection allows operators to identify dimensional changes much earlier. For example, gradual tool wear may cause component dimensions to shift over time. Measuring samples at planned intervals can highlight this trend before dimensions exceed the specified tolerance.
A Digital Height Gauge can therefore support process monitoring in addition to final product inspection.
Typical Applications
Digital height measurement can be useful in many industrial environments, including:
Precision machining
Automotive component manufacturing
Tool and die inspection
Metal fabrication
Engineering workshops
Production quality control
Research and development
Inspection laboratories
It can be used to evaluate machined parts, fabricated components, production samples, tools, and other items where vertical dimensions are important.
Why Digital Readings Help
During busy production schedules, inspectors may need to check a large number of components. A clear digital reading makes the measured value easier to observe and record.
It also avoids the need to interpret fine graduations every time a measurement is taken. This can make routine inspection more efficient and help operators compare measured dimensions with specified limits quickly.
Measurement Technique Matters
Even good measuring equipment can produce inconsistent results if the setup is incorrect. The reference surface must be clean, and the base of the gauge should sit properly on it.
The workpiece and measuring contact should also be free from dust, oil, metal particles, or other contamination. Components should remain stable throughout the measurement, and unnecessary measuring force should be avoided.
For precision inspection, factors such as temperature changes and vibration should also be considered.
Calibration and Routine Care
A Paper and Packaging Testing Instruments should be calibrated at suitable intervals according to the organization's quality procedures and frequency of use. Calibration helps confirm that the instrument continues to provide measurements within the required limits.
Proper storage and careful handling are equally important. Precision measuring equipment should be protected from impact, contamination, and unsuitable working conditions.
Choosing the Right Digital Height Gauge
Before selecting an instrument, manufacturers should define what they actually need to measure. Important considerations include the required measuring range, resolution, accuracy, component dimensions, inspection frequency, and working environment.
Selecting a gauge according to real inspection requirements can provide greater practical value than simply choosing the model with the highest specifications.
Digital Height Gauge from Pacorr Testing Instruments
Pacorr Testing Instruments offers industrial measuring and testing equipment for manufacturers focused on improving product quality and process control. The Height Gauge – Digital can help quality teams perform systematic dimensional checks and identify unwanted variations before they affect larger production batches.
For product specifications, quotation, technical information, or assistance regarding a Digital Height Gauge, contact Pacorr Testing Instruments.
Phone: +91-8882149230
Email: info@pacorr.com
Website: pacorr.com