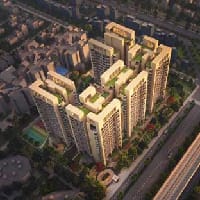
Apartment buying not only depends on choosing the right number of bedrooms but also includes a few other considerations such as recreational facilities, connectivity, facilities around the project, construction status, and most importantly, the cost of purchasing. SG Siddharth Vihar Ghaziabad (also called SG Nakshatra) is one of the high-rise apartments developed by SG Group located at Siddharth Vihar. With 3 and 4 BHK apartments, podium-level amenities and access to key NCR locations, the project is worth examining for buyers planning a home purchase.
Residential Amenities at SG Siddharth Vihar Ghaziabad
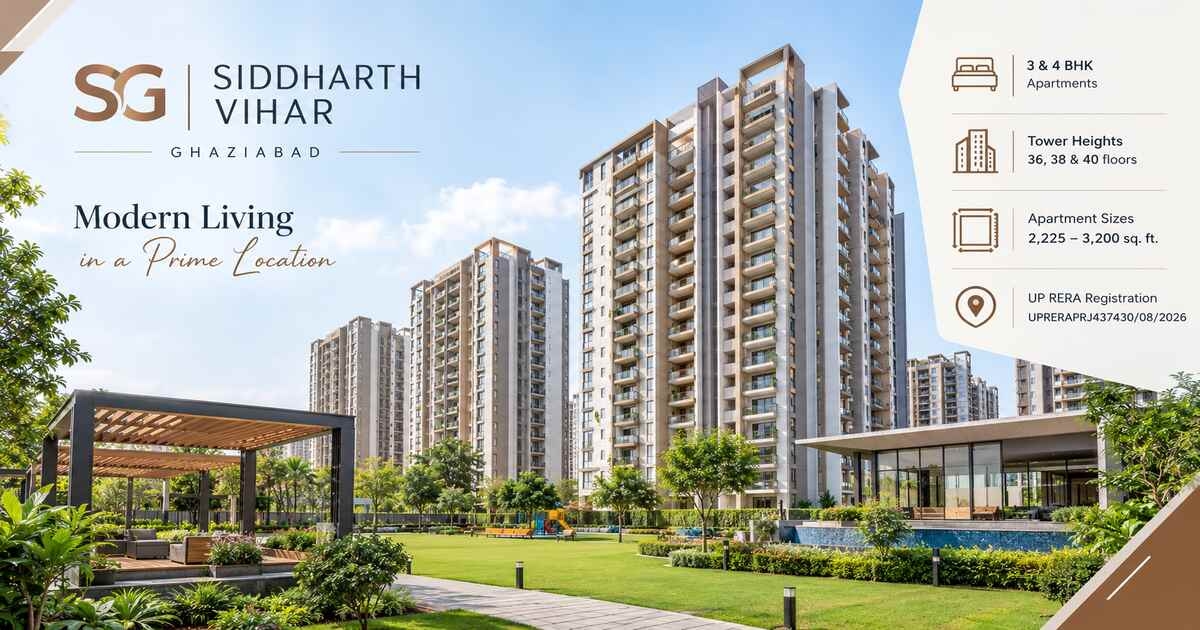
SG Siddharth Vihar Ghaziabad will have landscaped gardens, recreational parks, and communal areas within the building. The amenities program will provide 46 different facilities on ground floor, podium level, and residents’ club.
Outdoor Recreation and Green Spaces
The ground and podium levels include several spaces for outdoor activities and relaxation, such as:
Bonsai garden, sculpture park and pergola
Running track and looped jogging track
Lotus pond, sensory garden and floating deck
Cricket practice net and open gym
Pickleball court and multi-court
Outdoor children's play area and pet relief zone
These spaces allow residents to choose between exercise, outdoor recreation and quieter activities without always leaving the residential complex.
Indoor and Community Facilities
Resident’s club will feature gym indoors along with places for meetings and social gatherings. Other facilities that are being planned include banquets, café, kiosks, outdoors seating area, party lawn and an open-air theatre. The potential buyers can check if all these facilities suit their lifestyle. It is recommended that before making any reservations, the details about facilities be clarified.
Apartment Sizes and Building Design
3 BHK and 4 BHK Configurations
SG Nakshatra has four apartment size options:
3 BHK: 2,225 sq. ft.
3 BHK: 2,275 sq. ft.
3 BHK: 2,450 sq. ft.
4 BHK: 3,200 sq. ft.
The available layouts cater to different space requirements. Buyers should compare bedroom dimensions, circulation space, storage, natural light and furniture placement before choosing a unit.
High-Rise Planning
SG Siddharth Vihar Ghaziabad include five buildings, which will have 36, 38, and 40 floors respectively, making up 725 units. As per the requirements of the design, 11-feet high ceilings, balconies, double height entrance lobby, and four elevators per building will be available. It is important for future tenants to consider aspects like the carrying capacity of the elevators, waiting time, privacy, and other similar considerations in tall buildings.
Location and Connectivity
Siddharth Vihar is connected to existing residential neighborhoods as well as places of work located throughout Ghaziabad and eastern NCR. Details of the project provided indicate that NH-9/NH-24 and the Delhi-Meerut Expressway are situated nearby.
Nearby destinations include:
Delhi Public School Siddharth Vihar
Flores Hospital and Yashoda Hospital
Noida Sector 62 and Sector 63 employment hubs
Shipra Mall and other shopping destinations
Ghaziabad Junction and Shaheed Sthal Metro Station
Actual travel times depend on traffic and the route taken, so buyers should test their daily commute before making a decision.
Price, RERA and Possession Details
The stated expression of interest (EOI) rate is ₹8,899 per sq. ft., with PLC and GST charged separately. The EOI includes one car parking space according to the supplied details. The final price should be confirmed through the latest cost sheet.
The stated registration number for the UP-RERA project is UPRERAPRJ437430/08/2026, and the completion date proposed is 19 July 2031. It is advised that buyers check the registration number and construction details.
Is SG Nakshatra Worth Considering?
SG Siddharth Vihar Ghaziabad is an option for those who prefer to have larger-sized flats and enjoy using communal amenities along with easy connectivity through NCR’s roads. The ultimate choice can be based on the chosen layout, total price, location, and other relevant parameters. Comparison of all these parameters would facilitate choosing the most suitable real estate project.