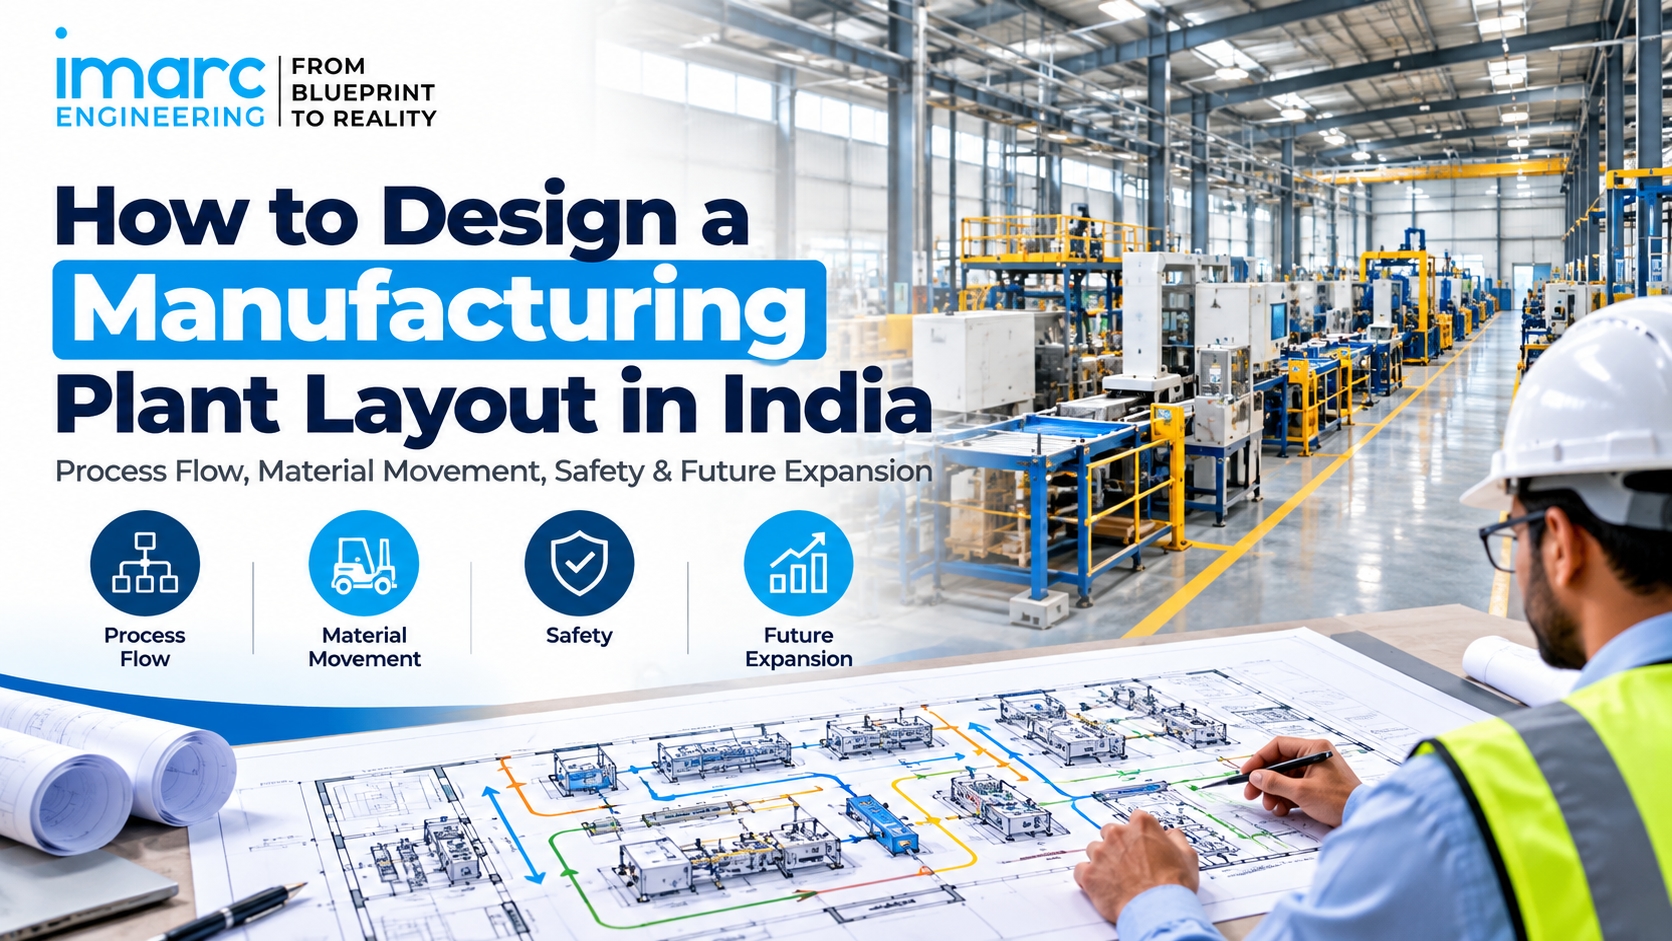
A manufacturing plant can have modern machines and still lose capacity every day because of layout. Materials travel too far, aisles clog, work-in-process piles up, maintenance access is blocked and expansion later means breaking a flow that was never designed to grow. These problems are rarely fixed by adding more equipment. They start in layout decisions made before civil work is frozen.
How to design a manufacturing plant layout in India is therefore a process-design task first. Layout design for manufacturing plant should integrate process flow, material movement, safety and future expansion so the building supports operations—not the other way around.
Why Plant Layout Design Determines Long-Term Performance
Layout decides how far materials move, how people interact with machines, how utilities are routed and whether the next production line can be added without chaos. Once foundations, columns and utility corridors are built, correction becomes expensive and disruptive.
Weak layout typically creates:
Long internal travel and double handling
Bottlenecks at feeding, packing or dispatch points
Unsafe mixing of pedestrian and vehicle routes
Poor maintenance access around critical equipment
No practical space for future lines or storage
India’s manufacturing sector continues to expand under policy support and investment momentum:
Manufacturing growth is estimated at around 7% at constant prices in FY 2025-26 (MoSPI First Advance Estimates).
FDI into manufacturing rose 18% in FY 2024-25 to US$19.04 billion (Ministry of Commerce & Industry / DPIIT).
PLI cumulative investment has exceeded ₹2.16 lakh crore, with cumulative production and sales surpassing ₹20.41 lakh crore as of December 2025 (PIB).
Logistics costs have improved to an estimated 7.97% of GDP (DPIIT-NCAER study).
As more greenfield plants and brownfield expansions move into design, layout quality becomes a direct driver of throughput, safety and capital efficiency.
Start With Process Flow, Not Building Outline
The first layout input is the process sequence.
Define:
Raw material receipt and quality hold
Core process steps in order
In-process buffers and inspection points
Packaging and finished-goods flow
Scrap, reject and rework routes
Dispatch and vehicle interfaces
Layout should follow this logic. Drawing rooms first and forcing process into leftover space is one of the most common causes of permanent inefficiency.
For regulated or hygiene-sensitive industries, flow also controls cross-contamination risk. For discrete manufacturing, flow controls handling time and line feeding reliability.
Design Material Movement Deliberately
Material movement is where layout either saves cost or creates hidden labour and damage.
Practical design rules:
Keep high-frequency materials close to point of use
Minimise cross-traffic between inbound, process and outbound streams
Size aisles for actual forklifts, trolleys or AGVs—not generic assumptions
Provide controlled staging at constraint machines
Avoid using process aisles as permanent storage
Plan scrap and packaging-material routes separately from primary product flow
Every unnecessary handling step adds time, labour and quality risk. In Indian plants where internal logistics cost is often underestimated, movement design is one of the highest-value layout decisions.
Build Safety Into the Layout
Safety is not only signage and PPE. It is spatial design.
A safe manufacturing layout typically includes:
Segregated pedestrian and vehicle routes where practical
Clear emergency exits and evacuation paths
Adequate access around equipment for operation and maintenance
Safe storage of chemicals, gas cylinders and hazardous materials
Fire-tender access and hydrant planning where required
Visibility at intersections and dock areas
Space for lockout, isolation and emergency response
Layout-related incidents often occur in congested aisles, poorly planned docks and maintenance zones with no safe access. Designing these areas early is cheaper than modifying them after commissioning.
Plan Utilities and Maintenance Access With the Layout
Utility corridors, cable trays, drain slopes, air lines and HVAC routes must support the process arrangement. If structure and equipment are frozen first, utilities are forced into congested paths that raise cost and reduce maintainability.
Leave space for:
Valve and panel access
Pull-out clearances for equipment
Maintenance platforms where needed
Service vehicle or trolley access to critical assets
Equipment that cannot be maintained safely becomes a future bottleneck.
Design for Future Expansion From Day One
Many plants outgrow their first footprint. Layout should anticipate that.
Practical expansion provisions include:
Reserved bays for additional process lines
Extendable utility corridors
Structural and crane logic that allows later addition
Space for extra storage or packaging capacity
Clear strategy for phased construction without stopping existing operations
Expansion is hardest when the first phase has consumed every spatial and utility margin. Future-ready layout protects capital efficiency over the plant life, not only at inauguration.
Greenfield vs Brownfield Layout Design
Greenfield projects allow cleaner flow design, but only if process and equipment data stabilise early. Late equipment changes can force expensive civil and utility revisions.
Brownfield projects must work around existing columns, live utilities, restricted access and ongoing production. Options are narrower, and phased implementation becomes essential. In brownfield conditions, map actual movement and congestion before proposing equipment relocation.
In both cases, layout options should be tested against real operating conditions—not only drawings.
Practical Layout Design Sequence
Freeze process flow and capacity assumptions.
Define material handling methods and unit loads.
Block-out major process, storage and dispatch zones.
Design primary movement routes and aisle hierarchy.
Integrate safety, emergency and maintenance access.
Coordinate structural grid and utility corridors.
Reserve expansion zones and phased-growth logic.
Validate against equipment footprints and vendor data.
Review constructability and operating practicality with plant teams.
Lock layout before detailed civil and utility design freeze.
This sequence reduces redesign after procurement and construction start.
Common Plant Layout Mistakes in India
Designing rooms before process sequence is clear
Ignoring forklift turning and aisle capacity
No dedicated staging for bottleneck operations
Mixing pedestrian and heavy-vehicle movement
Blocking utility and maintenance access
No expansion space in the first-phase plan
Finalising civil design before equipment data is stable
Treating safety as a post-layout checklist
These mistakes create daily operating losses that compound for years.
Layout Checklist Before Design Freeze
Process flow is documented and approved
Material movement distances and methods are intentional
Aisle widths match real handling equipment
Safety and emergency routes are designed in
Maintenance access is available for critical machines
Utility corridors are coordinated with structure
Storage and WIP limits have defined locations
Expansion space is reserved deliberately
Brownfield constraints are verified where applicable
Operating teams have reviewed practicality
If several points are incomplete, layout risk remains open.
How IMARC Engineering Can Help
IMARC Engineering supports manufacturers and project teams who need plant layout decisions aligned with process flow, material movement, safety and expansion logic. Layout quality improves when process requirements, utilities and constructability are planned together before civil work is locked.
Support may include:
Process flow and plant layout planning inputs
Coordination with utility and infrastructure requirements
Greenfield and brownfield facility planning support
Advisory across pharmaceuticals, food and beverage, chemicals, auto components, electronics, FMCG and discrete manufacturing
If you are designing a manufacturing plant layout in India and need a practical approach covering process flow, material movement, safety and future expansion, IMARC Engineering can help before construction decisions are frozen: https://www.imarcengineering.com/contact?service=plant-layout-and-process-flow-design
Conclusion
How to design a manufacturing plant layout in India is a question of operating logic. Process flow should lead, material movement should be deliberate, safety should be spatial, and future expansion should be reserved before the first phase consumes every margin.
Plants designed around real production flow run cleaner, safer and more efficiently. Plants designed around leftover space often rediscover bottlenecks after equipment is installed—when correction is slowest and most expensive.
A strong layout is not a drawing package. It is the operating geometry of the factory for the next decade.
Contact Us:
IMARC Engineering
Phone: +91-120-433-0800
Email: sales@imarcengineering.com
India: C-130, Sector 2, Noida, Uttar Pradesh 201301
LinkedIn: https://www.linkedin.com/showcase/imarc-engineering/