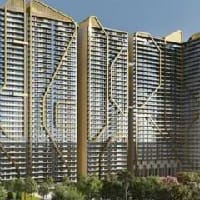
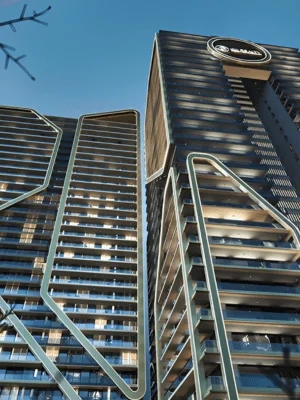
Designed as a sanctuary of refinement and privacy, Opus One combines cutting-edge construction technology with expansive green spaces and resort-style amenities.
Opus One by GB Realty: Redefining Ultra-Luxury Living in New Chandigarh
As the Chandigarh Capital Region (Tricity) expands, New Chandigarh has established itself as the preferred residential hub for high-net-worth individuals, corporate leaders, and discerning homebuyers. Leading this transition toward high-end, low-density living is Opus One by GB Realty—an ultra-luxury residential landmark situated in Eco City Phase 2, New Chandigarh.
Recognized as an IGBC Platinum-rated green residential project, Opus One sets a high standard for architectural scale, sustainability, and private living in North India.
Architectural Scale and Low-Density Design
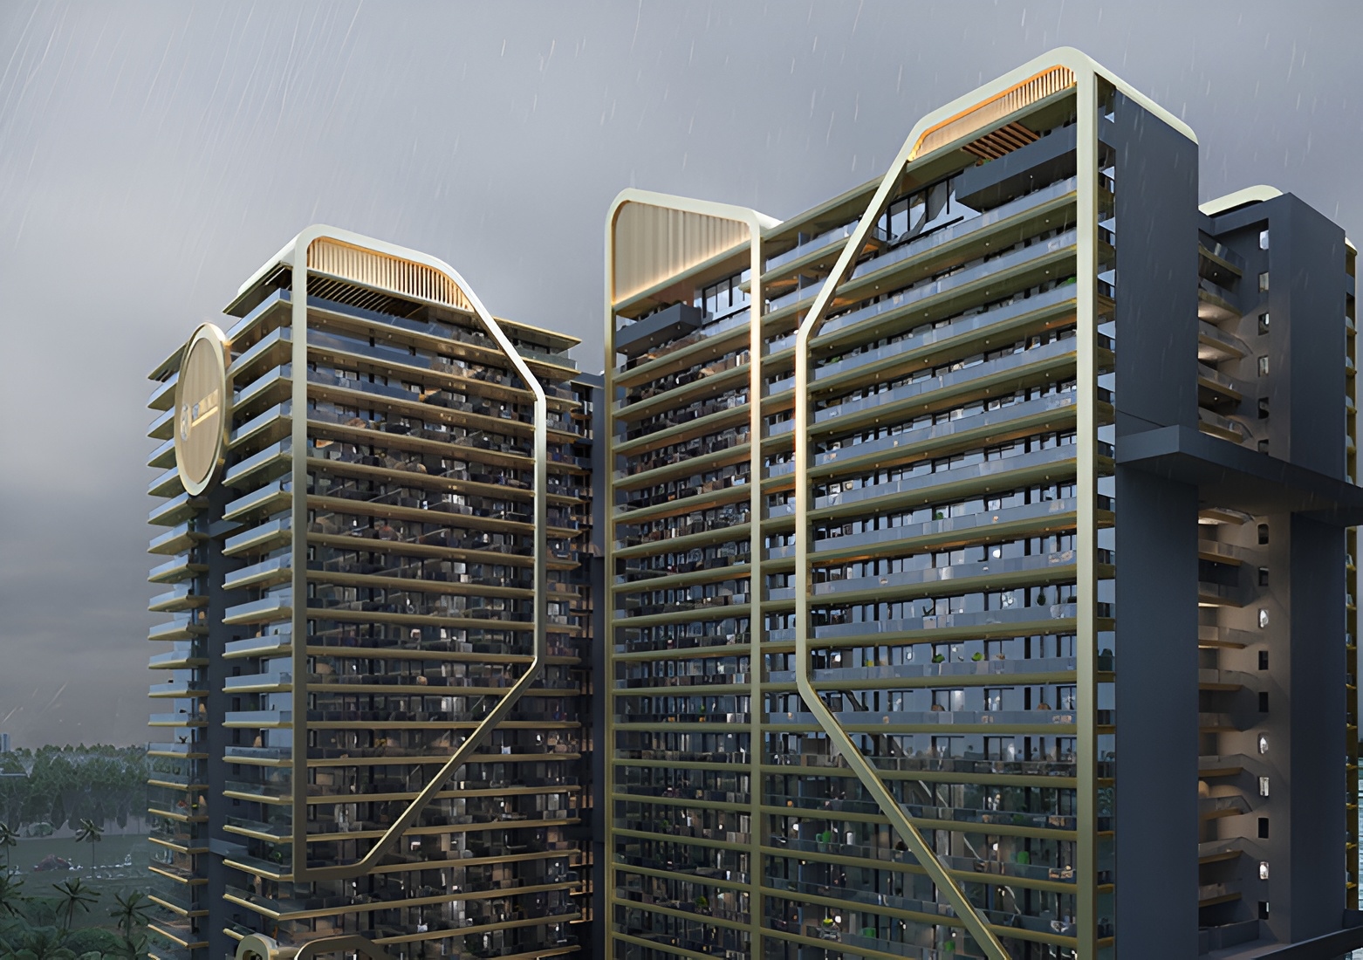
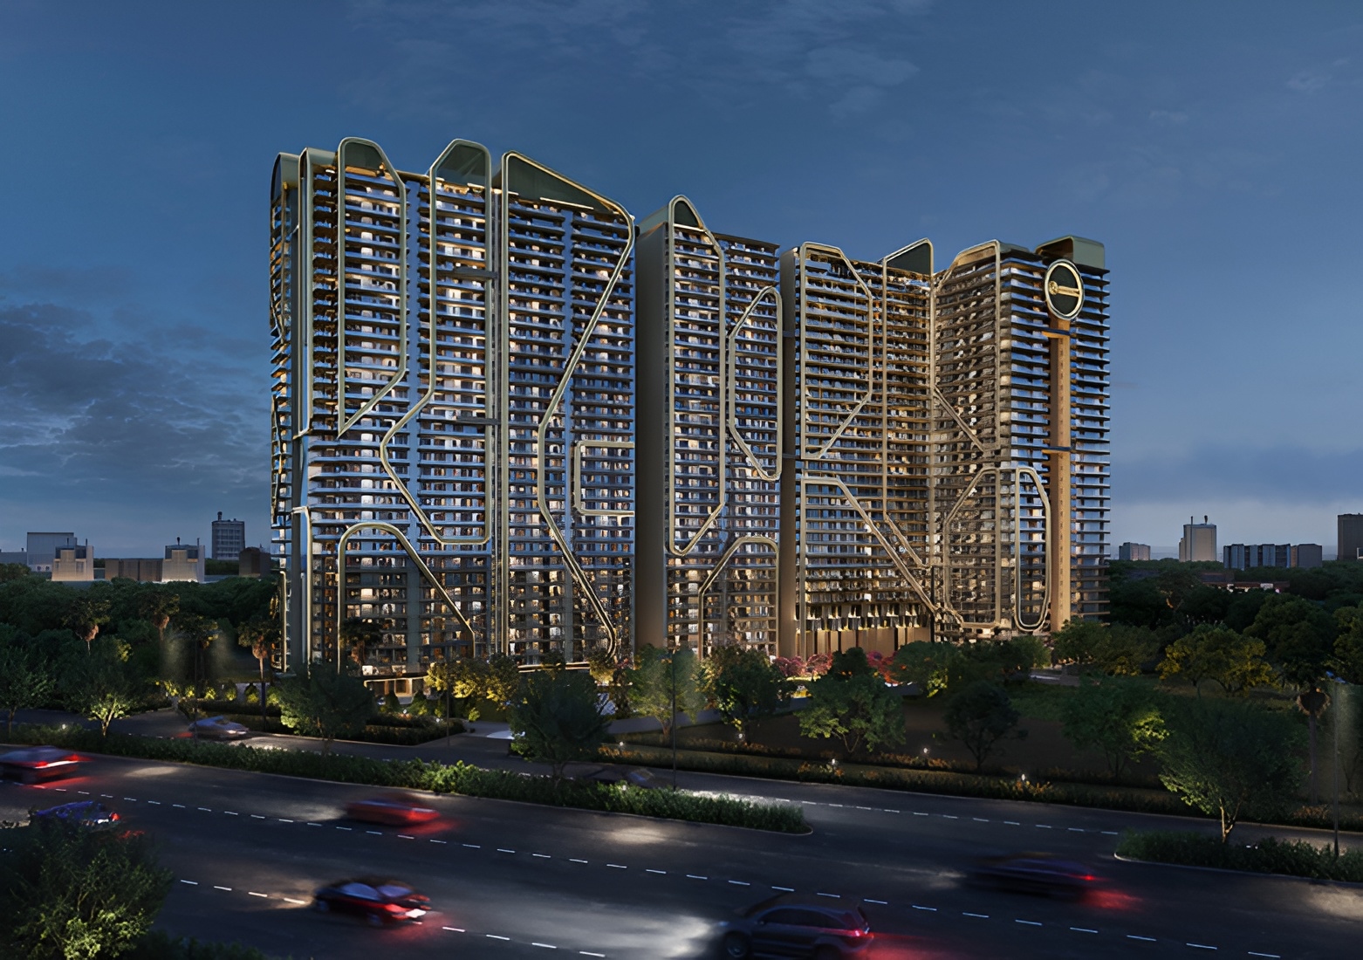
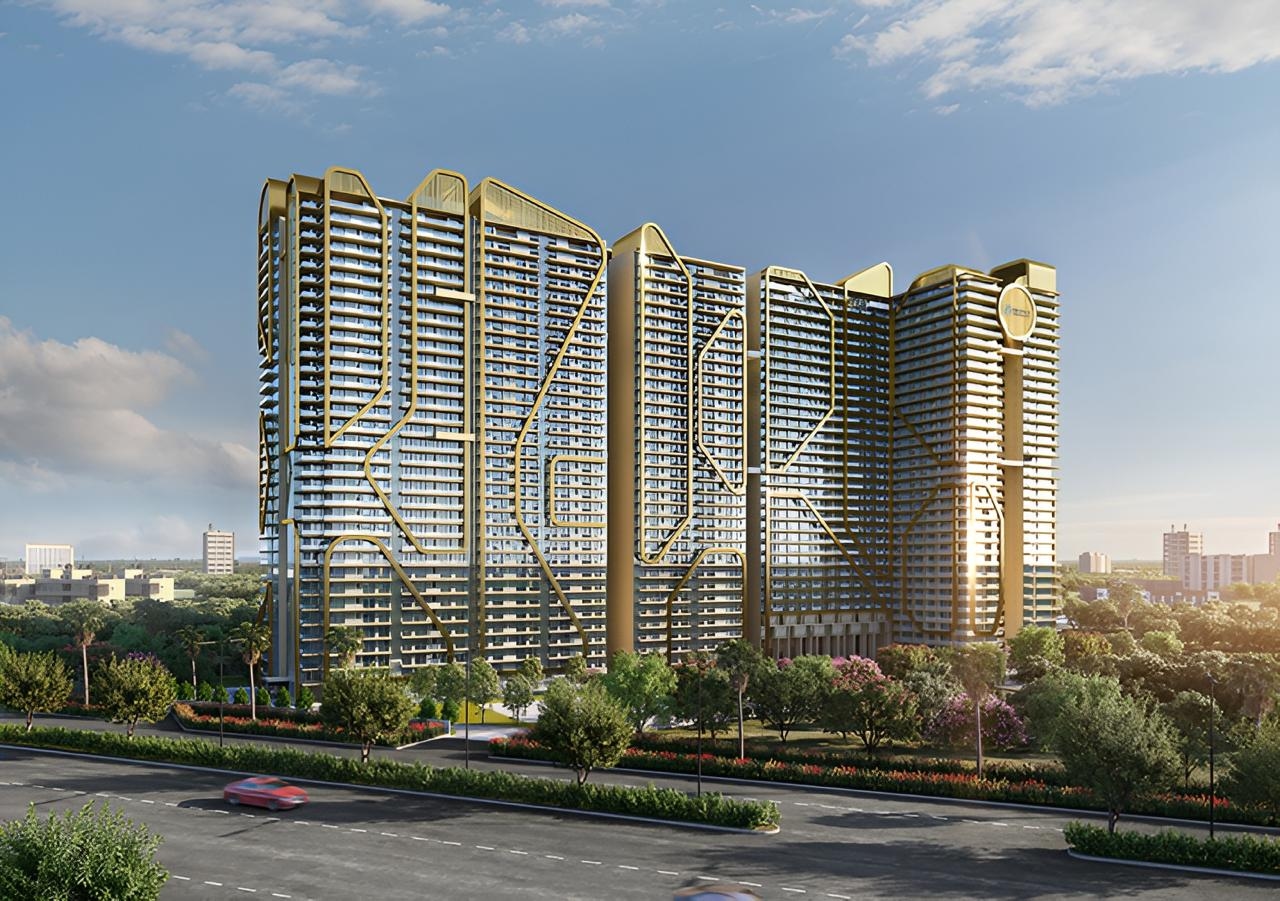
Spread across 8.75 acres, Opus One features 11 high-rise towers rising between 29 and 33 storeys. Designed to prioritize personal space and privacy, the project incorporates an exclusive dual-core layout with only 2 to 3 residences per floor, accompanied by private elevators opening directly into individual foyers.
Advanced Mivan Construction: Built using high-precision Mivan formwork engineering for superior structural durability, smooth concrete finishes, and high seismic resistance.
Global Design Collaboration: Features interiors conceptualized by Singapore-based Hirsch Bedner Associates (HBA) and lush tropical landscaping designed by PLA Thailand.
Elevated Interior Volumes: Residences are built with 11.5-foot clear floor-to-ceiling heights, double-glazed glass facades, and expansive balconies overlooking the Shivalik hills.
Generous Spatial Configurations
Residences at Opus One are crafted with premium Italian marble flooring, smart home automation, modular kitchens with built-in appliances, and dedicated servant quarters. The layout options include:
3+1 BHK Sky Residences (3,300 – 3,600 sq. ft. approx.): Features spacious family areas, smart home provisions, multi-sided cross-ventilation, and a separate servant room.
4+1 BHK Sky Suites (4,000 – 5,000 sq. ft. approx.): Designed with massive double-height living areas, dual balconies, private foyers, and master suites with dedicated dressing spaces.
5+1 BHK & Sky Mansions (6,000+ sq. ft. approx.): Sprawling residences offering panoramic views of the Shivalik range, dedicated entertainment foyers, and multi-generational family layouts.
The 65,000 Sq. Ft. Clubhouse Experience
At the core of the development is a multi-level luxury clubhouse spanning approximately 65,000 sq. ft., delivering a range of lifestyle and wellness facilities:
Recreation & Wellness: All-weather indoor temperature-controlled swimming pool, rooftop infinity pool, professional wellness spa, Jacuzzi, and yoga studios.
Social & Leisure: Private mini-theater, sports bar, multi-cuisine restaurant, and grand banquet hall for community events.
Outdoors & Security: Landscaped Zen gardens, jogging tracks, dedicated children's play areas, multi-tier integrated security, and EV charging stations.
Strategic Location Advantage
Positioned directly in Eco City Phase 2, Opus One connects seamlessly to Chandigarh’s major medical, educational, and transit corridors:
Healthcare: 2 minutes from the 250-acre Medicity hub, Tata Memorial Cancer Hospital, and PGIMER Chandigarh.
Education & Sports: 5 minutes from Panjab University and the PCA New International Cricket Stadium.
Connectivity: Quick connectivity to the Airport Road (PR-7) and major expressways leading to Mohali International Airport.
Summary
With its PBRERA registration, low-density layout, and strong architectural specifications, Opus One by GB Realty stands out as a high-value address for luxury living and long-term capital growth in New Chandigarh.