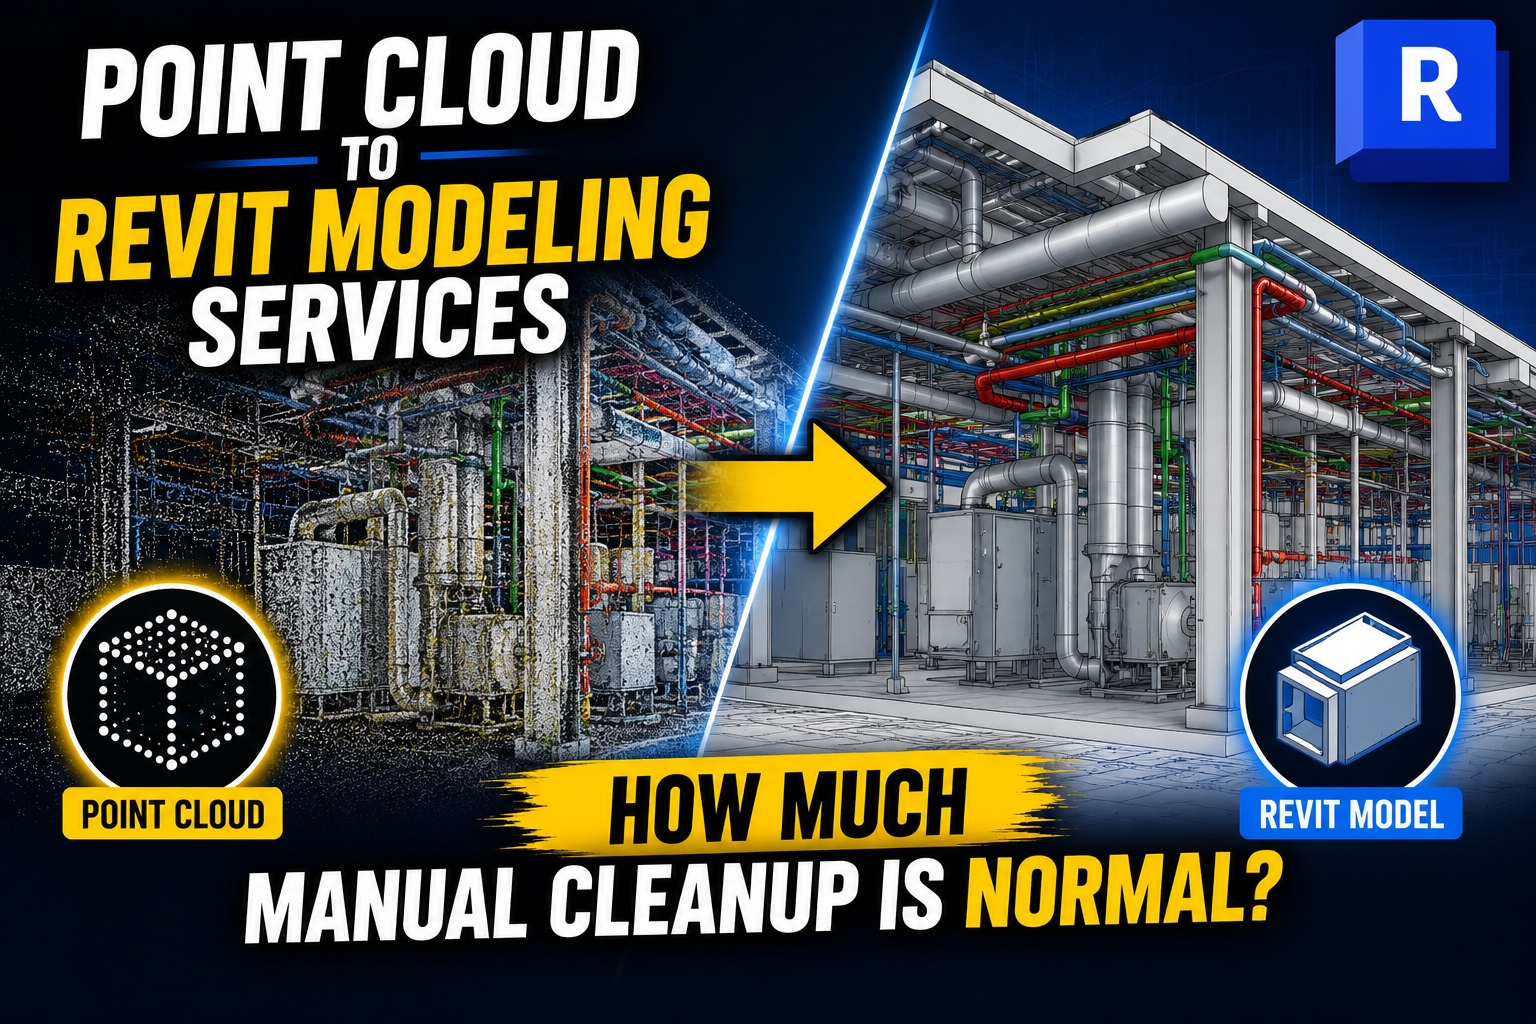
Manual cleanup is a standard and expected part of any point cloud to Revit conversion workflow. Depending on scan quality, building complexity, and project scope, cleanup typically accounts for 20–60% of total project time. Understanding this range helps AEC teams plan budgets realistically and avoid project delays.
The promise of laser scanning sounds almost too good: capture an existing building in stunning detail, import the data into Revit, and walk away with a ready-to-use BIM model. The reality? A bit more nuanced. Point cloud to Revit modeling services involve a significant manual component that many project teams underestimate—sometimes with costly consequences.
This misconception is common. Teams assume that modern scanning technology and software automation have eliminated the need for manual intervention. While technology has come a long way, the conversion process still requires skilled professionals to clean, interpret, and refine raw scan data into accurate, standards-compliant Revit models.
Understanding what "normal" looks like when it comes to manual cleanup isn't just useful—it's essential for setting realistic timelines, budgets, and expectations from the outset.
What Is Point Cloud to Revit Modeling?
Point clouds are dense collections of data points captured by LiDAR scanners or photogrammetry equipment. Each point represents a precise coordinate in three-dimensional space, collectively forming a detailed digital replica of a physical environment.
Once captured, this raw scan data is imported into software platforms—often Autodesk ReCap—before being referenced in Revit to produce an intelligent BIM model. Automated tools can detect and generate some basic geometry, such as walls and floors, but the process is far from hands-free.
Manual cleanup bridges the gap between what automated tools can interpret and what a finished, accurate model actually requires. Without it, models may contain gaps, misaligned elements, or incorrectly traced geometry that renders the BIM data unreliable for downstream use.
What Factors Determine How Much Cleanup Is Needed?
Not every project requires the same level of manual effort. Several variables directly influence how much cleanup a point cloud to Revit conversion will demand:
How clean is the original scan data?
Scan quality is the single biggest driver of cleanup requirements. High-density scans captured with premium LiDAR equipment produce cleaner, more complete datasets. Lower-quality or older scans tend to introduce more noise, gaps, and registration errors that must be corrected manually.
How complex is the building?
Standard rectangular rooms and simple structural elements are relatively straightforward to model from point cloud data. Curved facades, ornate architectural features, irregular floor plates, and complex MEP systems all require significantly more manual interpretation.
What obstructions were present during scanning?
Dense vegetation, stored furniture, equipment, and other environmental clutter introduce noise and block line-of-sight during scanning. These obstructions create gaps in the point cloud that can only be resolved through manual estimation or supplementary scan sessions.
What level of detail does the project require?
A schematic-level model for space planning requires far less cleanup than a detailed LOD 400 model destined for fabrication or construction documentation. Higher accuracy requirements translate directly into more manual refinement.
What Manual Cleanup Tasks Are Typically Involved?
Even with strong source data and capable automation, skilled modelers routinely perform the following cleanup tasks:
Removing outliers and noise — Stray points caused by reflective surfaces, moving objects, or scanner limitations must be filtered out to avoid false geometry.
Filling data gaps — Areas that the scanner couldn't reach require manual interpolation based on surrounding context and engineering judgment.
Aligning and merging multiple scans — Large buildings require multiple scan setups that must be registered together accurately. Misalignments between scans compound errors downstream.
Tracing complex geometries — Automated tools struggle with non-orthogonal walls, custom millwork, and organic architectural forms. These must be manually traced by experienced modelers.
Adjusting wall alignments and floor levels — Even well-registered scans may produce slight deviations that require correction to meet modeling tolerances.
Refining MEP elements — Mechanical, electrical, and plumbing systems present particular challenges. Pipes, ducts, and conduit runs often require manual routing and classification.
How Much Cleanup Should You Actually Expect?
Industry experience from Archdraw Outsourcing and similar point cloud to Revit modeling services providers suggests that manual cleanup typically accounts for 20–60% of total project time. That's a wide range—and intentionally so, because the variables at play are significant.
Here's a practical breakdown:
20–30% cleanup — New or recently constructed buildings with high-density LiDAR scans, minimal obstructions, and simple geometry. Automated tools handle the bulk of element detection, with manual work focused on quality assurance.
30–45% cleanup — Mid-century commercial or industrial buildings with moderate complexity. Multiple scan registrations, some MEP refinement, and occasional gap-filling are typical.
45–60% cleanup — Heritage buildings, complex facades, dense mechanical spaces, or projects with poor source scan quality. Manual tracing and interpretation dominate the workflow.
Reputable service providers will quantify cleanup estimates upfront, often expressed as a percentage of total modeling hours. When vendors quote project timelines without acknowledging cleanup requirements, that's a red flag worth investigating.
From a cost standpoint, higher cleanup levels don't necessarily mean poor project management—they may simply reflect the nature of the asset. The key is transparency: knowing what to expect before work begins prevents disputes and budget overruns later.
How Can You Minimize Unnecessary Cleanup?
While some manual effort is unavoidable, poor planning can make cleanup far more extensive than it needs to be. The following practices help reduce unnecessary rework:
Invest in quality scanning from the start. High-end LiDAR scanners capture denser, more accurate point clouds that simplify the modeling phase. Cutting costs on scanning rarely saves money overall—it typically shifts cost and time into cleanup.
Capture from multiple angles. Scanning from multiple positions reduces shadow zones and ensures that obstructed areas are captured from at least one vantage point. Comprehensive coverage minimizes gap-filling work downstream.
Define project specifications clearly. Ambiguous accuracy requirements lead to over- or under-modeling. Establishing the required LOD, coordinate system, and naming conventions before modeling begins ensures that modelers aren't second-guessing scope mid-project.
Choose experienced vendors. Not all point cloud to Revit modeling services are equal. Vendors with a proven track record in your building type—whether heritage, commercial, or industrial—bring workflow efficiencies that reduce cleanup time meaningfully. Archdraw Outsourcing, for example, specializes in scan-to-BIM workflows and provides clear cleanup estimates as part of project scoping.
Use semi-automated tools strategically. Plugins and add-ons for Revit can accelerate element detection for common building components. However, these tools work best as a starting point, not a replacement for skilled manual review.
Manual Cleanup Is Normal—Plan for It Accordingly
The takeaway isn't that manual cleanup is a problem to be solved. It's a normal, expected, and professionally managed part of every point cloud to Revit conversion. What separates successful projects from frustrating ones is how well teams understand and plan for it.
Knowing that cleanup will likely consume between 20–60% of project time gives you a realistic basis for budgeting, scheduling, and vendor selection. Investing in quality scanning, clear specifications, and experienced partners—like Archdraw Outsourcing and other professional point cloud to Revit modeling services—reduces unnecessary rework without eliminating the skilled interpretation that makes BIM models truly useful.
The best scan-to-BIM projects aren't those with the least cleanup. They're the ones where cleanup is anticipated, scoped accurately, and executed by professionals who know what they're doing.
Frequently Asked Questions
Why does point cloud to Revit modeling require manual cleanup?
Automated tools can detect basic geometry but struggle with complex shapes, data gaps, scan noise, and MEP elements. Manual cleanup ensures that the final Revit model is accurate, complete, and fit for its intended use.
How long does point cloud to Revit conversion typically take?
Project timelines vary significantly based on building size, complexity, and required LOD. A straightforward floor plan conversion may take a few days, while a detailed multi-story heritage building could take several weeks. Manual cleanup is a key factor in total project duration.
What increases cleanup requirements the most?
Poor scan quality, older buildings with complex or irregular geometry, dense obstructions during scanning, and high LOD requirements are the most common drivers of elevated cleanup needs.
How do I know if a vendor's cleanup estimate is reasonable?
Reputable vendors provide itemized estimates that specify cleanup hours or percentages separately from modeling hours. If a vendor presents a single all-in figure without explaining cleanup scope, request a breakdown before committing.
Can better scanning equipment eliminate the need for manual cleanup?
Higher-quality equipment significantly reduces cleanup, but doesn't eliminate it. Even premium LiDAR scans require manual interpretation, quality assurance, and refinement—particularly for complex geometries and MEP systems.