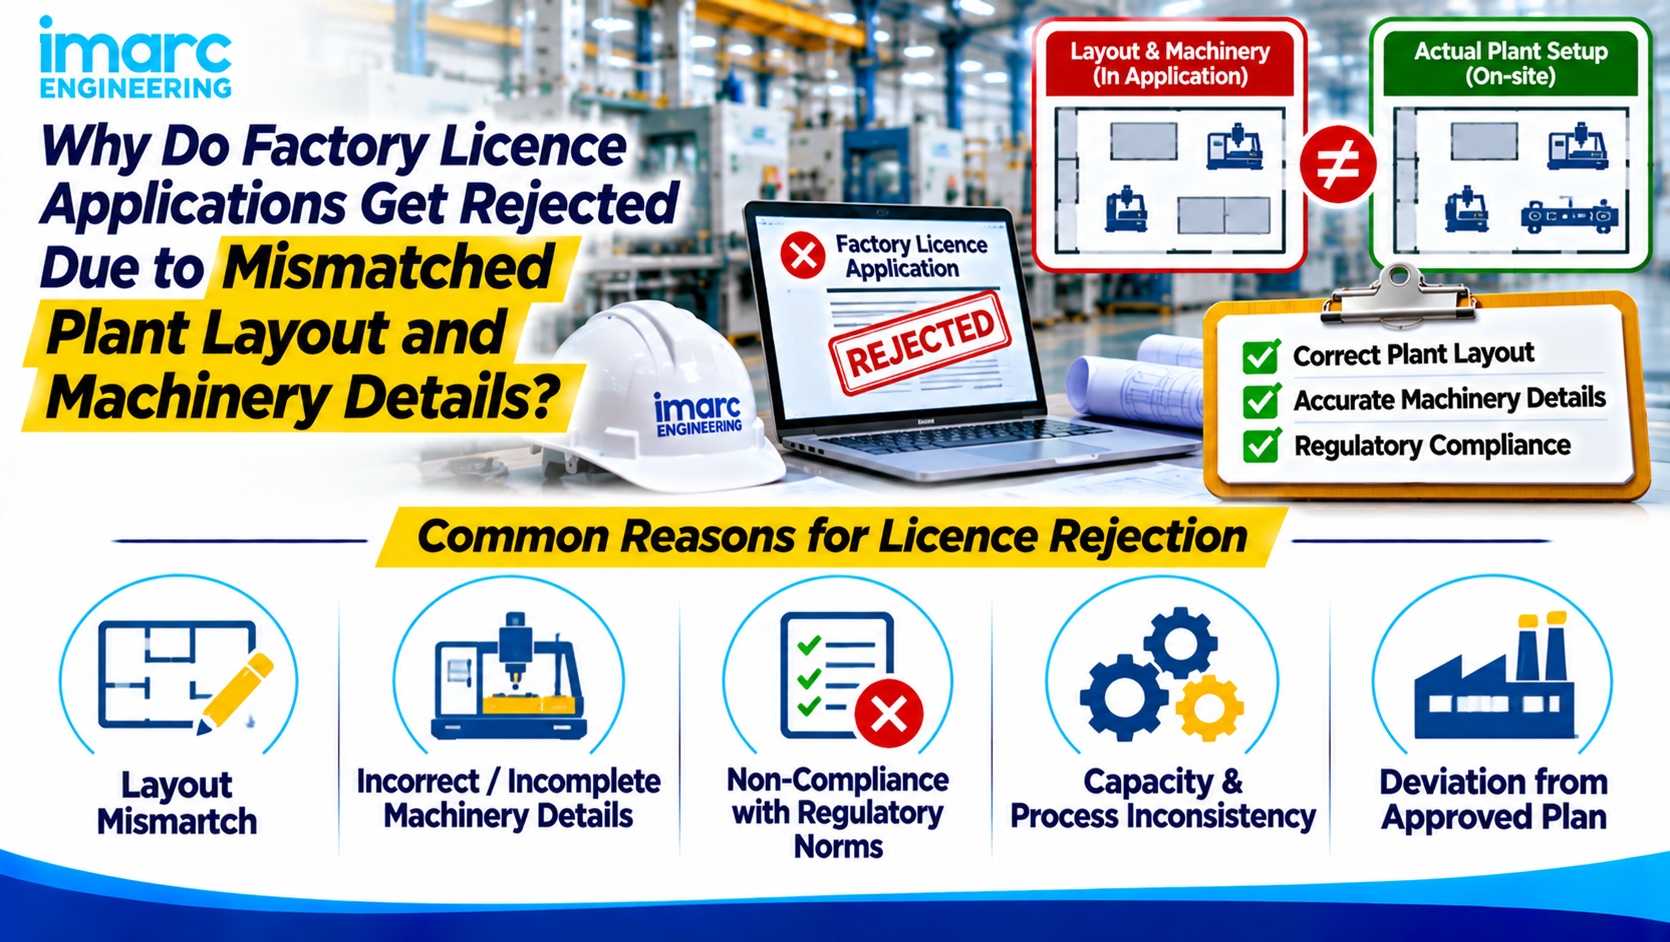
A factory licence application is submitted with what appears to be a complete set of documents. The plant layout drawings are included, along with a machinery list. During scrutiny or site inspection, the application is rejected or returned with queries. The reason is often a mismatch: the machinery shown on the layout does not match the list submitted, or the positions, numbers and details on the drawings do not correspond to what is actually installed or proposed on site.
Factory licence applications get rejected due to mismatched plant layout and machinery details because the documents presented to the authority are inconsistent with each other or with the physical plant. Proper factory licence approval and regulatory compliance support helps manufacturers review application documents, identify discrepancies and address regulatory requirements before submission. Inspectors treat these inconsistencies as a compliance gap that must be corrected before approval.
What the Mismatch Actually Means
A factory licence under the Factories Act requires the applicant to submit layout plans that accurately represent the factory, including the location and details of machinery. The machinery list or schedule is expected to align with those plans.
Rejection or delay commonly occurs when:
Machinery shown on the layout drawing differs in number, type or location from the submitted machinery list
Dimensions, clearances or aisle widths on the drawing do not match the actual or intended installation
Equipment added or changed during procurement is not reflected in the layout submitted
Multiple versions of the layout exist and the wrong version is filed with the application
The layout was prepared at an early stage and never updated after final machinery selection
Site conditions or civil changes alter machine positions but the drawings remain unchanged
The authority sees a lack of consistency between the paper record and the proposed or existing factory. This triggers queries, site verification and, in many cases, formal rejection until corrected documents are submitted.
Why the Mismatch Happens
1. Layout is frozen too early
The plant layout is often prepared during the design stage, before final machinery is selected or ordered. Later changes in equipment models, sizes or quantities are not systematically updated on the drawings used for the licence application.
2. Machinery list and layout are prepared by different teams
Engineering may update the layout while procurement or project teams maintain a separate machinery schedule. Without a single controlled version, the two documents diverge.
3. Installation changes are not captured
During erection, machines are shifted for practical reasons—access, utility connections or space constraints. These site adjustments are rarely fed back into the official layout submitted for licensing.
4. Document control is weak
Several soft copies of the layout circulate among consultants, contractors and the project team. The version filed with the application is not always the latest or the one that matches the machinery list.
5. Compliance documentation is treated as a separate activity
The licence application is often prepared late in the project, under time pressure. At that stage, reconciling layout and machinery details becomes an after-the-fact correction rather than a controlled process.
6. Brownfield or expansion projects carry inherited inconsistencies
In existing plants, older layouts may not reflect current machinery. When an expansion or modification is added, the combined drawing and list contain further mismatches that surface during the fresh licence or amendment application.
How to Prevent and Correct Layout–Machinery Mismatches
A practical approach focuses on controlled alignment before submission:
Maintain a single master plant layout that is updated whenever machinery selection, quantity or position changes.
Link the machinery schedule directly to the layout so that every machine on the list has a corresponding location and reference on the drawing.
Freeze the layout and machinery list together only after final equipment orders are confirmed and major installation decisions are settled.
Conduct a formal reconciliation check: compare the layout drawing against the machinery list item by item for number, type, location and key dimensions.
Capture any site installation changes and revise both the drawing and the list before the application is prepared.
Assign clear ownership for document control so that only the approved current version is used for regulatory submission.
Perform an internal consistency review (and, where useful, a site walk-down) before the application is filed.
For expansions, start from an as-built layout of the existing plant rather than an outdated drawing.
When layout and machinery details are treated as a single controlled set of information, the risk of rejection for mismatch drops sharply.
Practical Scenarios
Scenario A
The layout was prepared with preliminary machinery data. Final equipment orders used different models with larger footprints. The application was filed with the old layout and the new list. Scrutiny identified the discrepancy and the application was returned.
Scenario B
During installation, several machines were repositioned for better material flow. The layout submitted for the licence still showed the original positions. The site inspection noted the differences and approval was withheld until revised drawings were provided.
Scenario C
Two different versions of the layout were in circulation. The compliance team filed an earlier version that did not match the final machinery schedule. The mismatch was detected during document scrutiny.
Scenario D
The project maintained a single updated layout linked to the machinery list. A reconciliation check was completed before submission. The application proceeded without queries related to layout–machinery consistency.
Decision Point: Is Your Application Ready for Scrutiny?
Ask the following:
Does every machine on the submitted list appear on the layout with matching identity and location?
Have all changes made after the original layout was drawn been incorporated?
Is the version of the layout being filed the same one that reflects the final machinery and site positions?
Has a formal comparison between the drawing and the list been completed and documented?
For existing plants, does the layout accurately represent current as-built conditions before any new addition is shown?
If any answer is uncertain, the application carries a clear risk of rejection or delay on grounds of mismatch.
Practical Checklist Before Submitting the Factory Licence Application
Single current plant layout identified and controlled
Machinery list complete and consistent with the layout
Every machine on the list located and referenced on the drawing
Changes from procurement and installation incorporated
Key dimensions, clearances and aisle widths checked
Internal reconciliation between layout and list completed
Site conditions verified against the drawing where installation has progressed
Only the approved current version prepared for submission
When the Alignment Should Be Checked
After final machinery orders are placed and before the layout is frozen for licensing
After major installation or repositioning of equipment
Before preparing or revising the factory licence application
When an expansion or modification requires an amended licence
As part of any internal compliance readiness review prior to regulatory filing
Correcting mismatches after the application is rejected consumes more time and effort than preventing them through controlled documentation.
How IMARC Engineering Can Help
IMARC Engineering supports manufacturers who need plant layouts and machinery details to remain consistent for regulatory submissions. The work focuses on developing and updating accurate layout drawings, aligning them with the final machinery schedule, and ensuring the documents presented for factory licensing reflect the actual or intended plant configuration.
Relevant support is available through plant layout and process flow design.
If your factory licence application has been delayed or rejected because of mismatches between plant layout and machinery details, a structured layout reconciliation with IMARC Engineering can correct the inconsistencies and strengthen the resubmission: https://www.imarcengineering.com/contact?service=regulatory-approval-and-licensing
Conclusion
Factory licence applications are frequently rejected or delayed when the plant layout and machinery details submitted to the authority do not match each other or the actual site. The root cause is usually weak document control, early freezing of drawings, and the absence of a formal reconciliation between layout and machinery list. Treating the layout and the machinery schedule as one controlled set of information, and verifying consistency before submission, removes a common and avoidable cause of rejection. Accurate, aligned documentation is not only a regulatory requirement—it is a practical necessity for timely approval.
Contact Us:
IMARC Engineering
Phone: +91-120-433-0800
Email: sales@imarcengineering.com
India: C-130, Sector 2, Noida, Uttar Pradesh 201301
LinkedIn: https://www.linkedin.com/showcase/imarc-engineering/